Ways To Create More Flexible Space for Your Business
Discover practical ways small businesses can create adaptable work areas, improve efficiency, and make room for growth without unnecessary disruption.
 6 min read
Business space needs don’t always stay the same. A growing team may need more desks, an ecommerce operation might suddenly require additional inventory storage, or new equipment may change how a workspace needs to function.
The challenge is creating more flexible space for the business without committing to costly changes every time operations evolve. For small business owners in particular, adaptability can help make better use of existing property while preparing for future growth.
Reconsider How Existing Space Is Used
Before adding square footage, look closely at the space already available. Offices, storage rooms, hallways, and work areas often evolve without an overall plan, resulting in underused areas.
Review how employees and inventory move through the building. Look for oversized meeting rooms, unnecessary permanent workstations, poorly positioned storage, and spaces that serve only one purpose. Even relatively simple changes can free up useful square footage. Moving records to digital storage, consolidating supplies, or changing the location of equipment can make an existing facility more adaptable without construction.
It also helps to observe how different areas are used throughout the day rather than relying solely on the original floor plan. A desk area that appears fully occupied on paper, for example, may regularly have empty workstations because of remote work, client visits, or employees working in the field. Understanding actual usage reveals opportunities that are easy to overlook.
Choose Furniture That Can Be Reconfigured
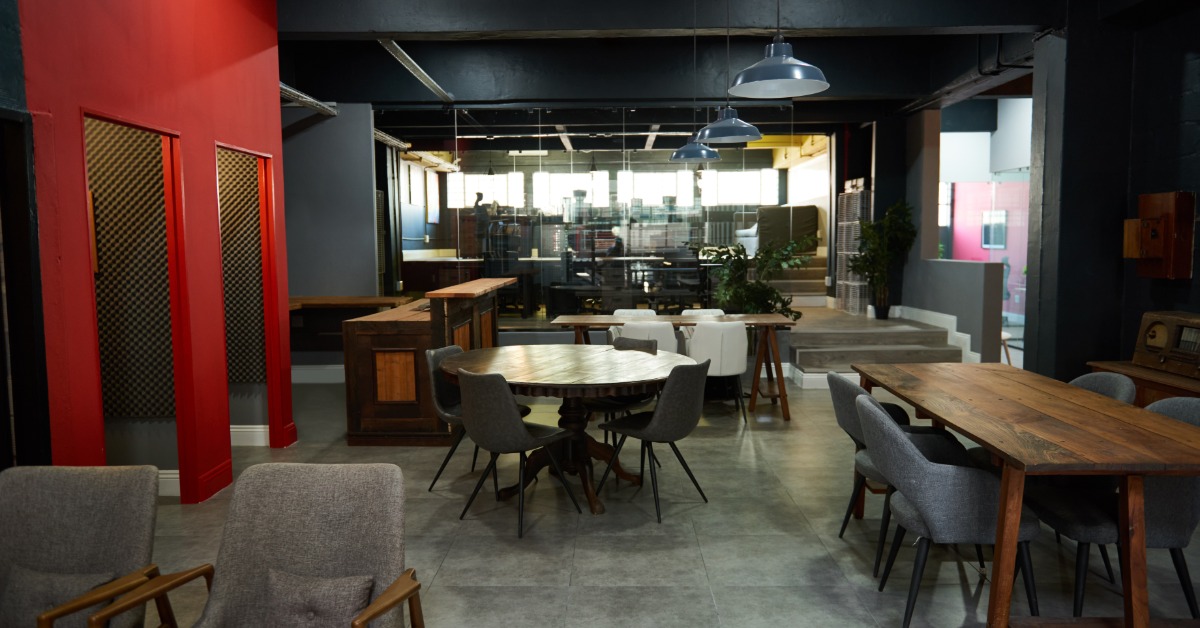
Permanent furniture makes it difficult to respond when teams or workflows change. Modular desks, mobile storage units, folding tables, and movable partitions offer more flexibility.
For example, an open area could function as individual workspace during a normal week and then be rearranged for employee training, a product demonstration, or a larger team meeting. The goal is not to create a completely open office; instead, choose furniture and layouts that make changing the purpose of a room relatively straightforward.
Before investing in a permanent layout, businesses can test a proposed arrangement temporarily. A short trial may reveal issues involving noise, employee movement, accessibility, or collaboration that are not obvious on a floor plan. Testing first can help business owners avoid committing money to a configuration that does not work well in practice.
Think Beyond the Main Building
Sometimes, an existing facility simply cannot accommodate another function efficiently. Rather than forcing more inventory, equipment, or employees into an already crowded building, consider whether an additional structure makes more sense.
Warehouses, workshops, equipment storage, fulfillment areas, and other operational functions can be moved into a separate building. Modern metal building kits continue to grow in popularity because they can accommodate customizable dimensions and open interior layouts, making them one option when businesses need space that can be configured around different operational requirements.
Separating certain activities also prevents the main workplace from becoming congested. It may allow customer-facing, administrative, and operational functions to occupy spaces that are better suited to their individual requirements.
Make Storage More Efficient
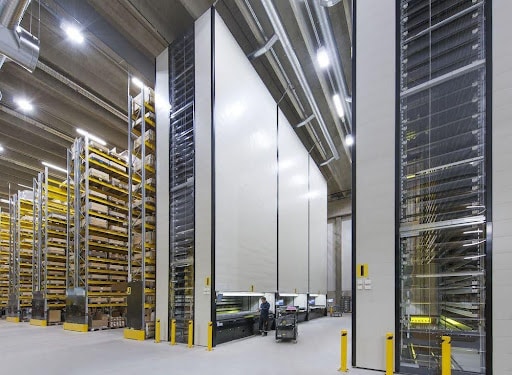
Poor storage can make a business feel as though it has run out of room long before it actually has. Start by identifying items that do not need valuable floor space. Vertical shelving takes advantage of unused height, while clearly labeled storage zones make it easier to keep inventory and supplies organized.
Businesses should also regularly review old equipment, outdated documents, excess packaging, and slow-moving stock. And for companies carrying substantial inventory, better tracking can prevent over-ordering and make storage requirements easier to predict.
Security should remain part of this process. Valuable inventory, documents, and equipment should not simply be moved wherever space happens to be available. Businesses can incorporate appropriate access controls and monitoring as part of broader efforts to keep the business safe.
Plan New Space With Future Changes in Mind
When renovation or construction becomes necessary, avoid designing solely around current requirements. Consider what the business could reasonably need several years from now. Could storage become production space? Might additional employees require office areas? Will larger equipment need wider access points? Could the building eventually need an addition?
Open layouts and strategically placed utilities make later changes easier. In some commercial applications, clear-span designs reduce interior structural obstructions, giving businesses more freedom to rearrange shelving, equipment, workstations, and other features as requirements change. Planning for adaptability does not mean building significantly more space than necessary; it means avoiding design decisions that restrict future options.
Businesses leasing their premises can apply similar thinking when comparing properties. Lease terms, renewal options, available neighboring units, and restrictions on alterations can affect how easily a company responds to growth. A property that works today but provides no realistic path for expansion could become limiting sooner than expected.
Build Flexibility Into Growth Decisions
Physical space should support the business rather than dictate how it operates. Before leasing another office, building an addition, or moving to a larger property, consider what problem additional square footage is supposed to solve.
If the issue is seasonal inventory, temporary storage might be sufficient. If hybrid work has reduced office attendance, reorganizing existing space could be more practical than expanding. If production or fulfillment requirements are increasing steadily, however, dedicated additional space may be justified. Think about projected staffing, inventory, customer traffic, equipment requirements, and workflow before making a long-term property decision. This helps distinguish a genuine capacity problem from an inefficient layout.
It is also useful to establish a few practical measures before making a major change. Businesses might track storage utilization, workstation occupancy, order volume, production capacity, or the frequency with which meeting rooms are unavailable. These indicators can provide clearer evidence of whether additional space is actually needed.
Create Space That Can Change With the Business
The most useful workplace is not necessarily the biggest one. It is a space that allows people, equipment, inventory, and processes to function efficiently while leaving room for change.
Creating flexible business space starts with understanding how the company uses its current footprint. From modular furniture and multipurpose rooms to better storage and thoughtfully planned expansion, businesses have several ways to improve adaptability. A workplace designed around changing operational needs can reduce disruption and help a growing business make better use of every square foot.